 IRANTOPDOWN
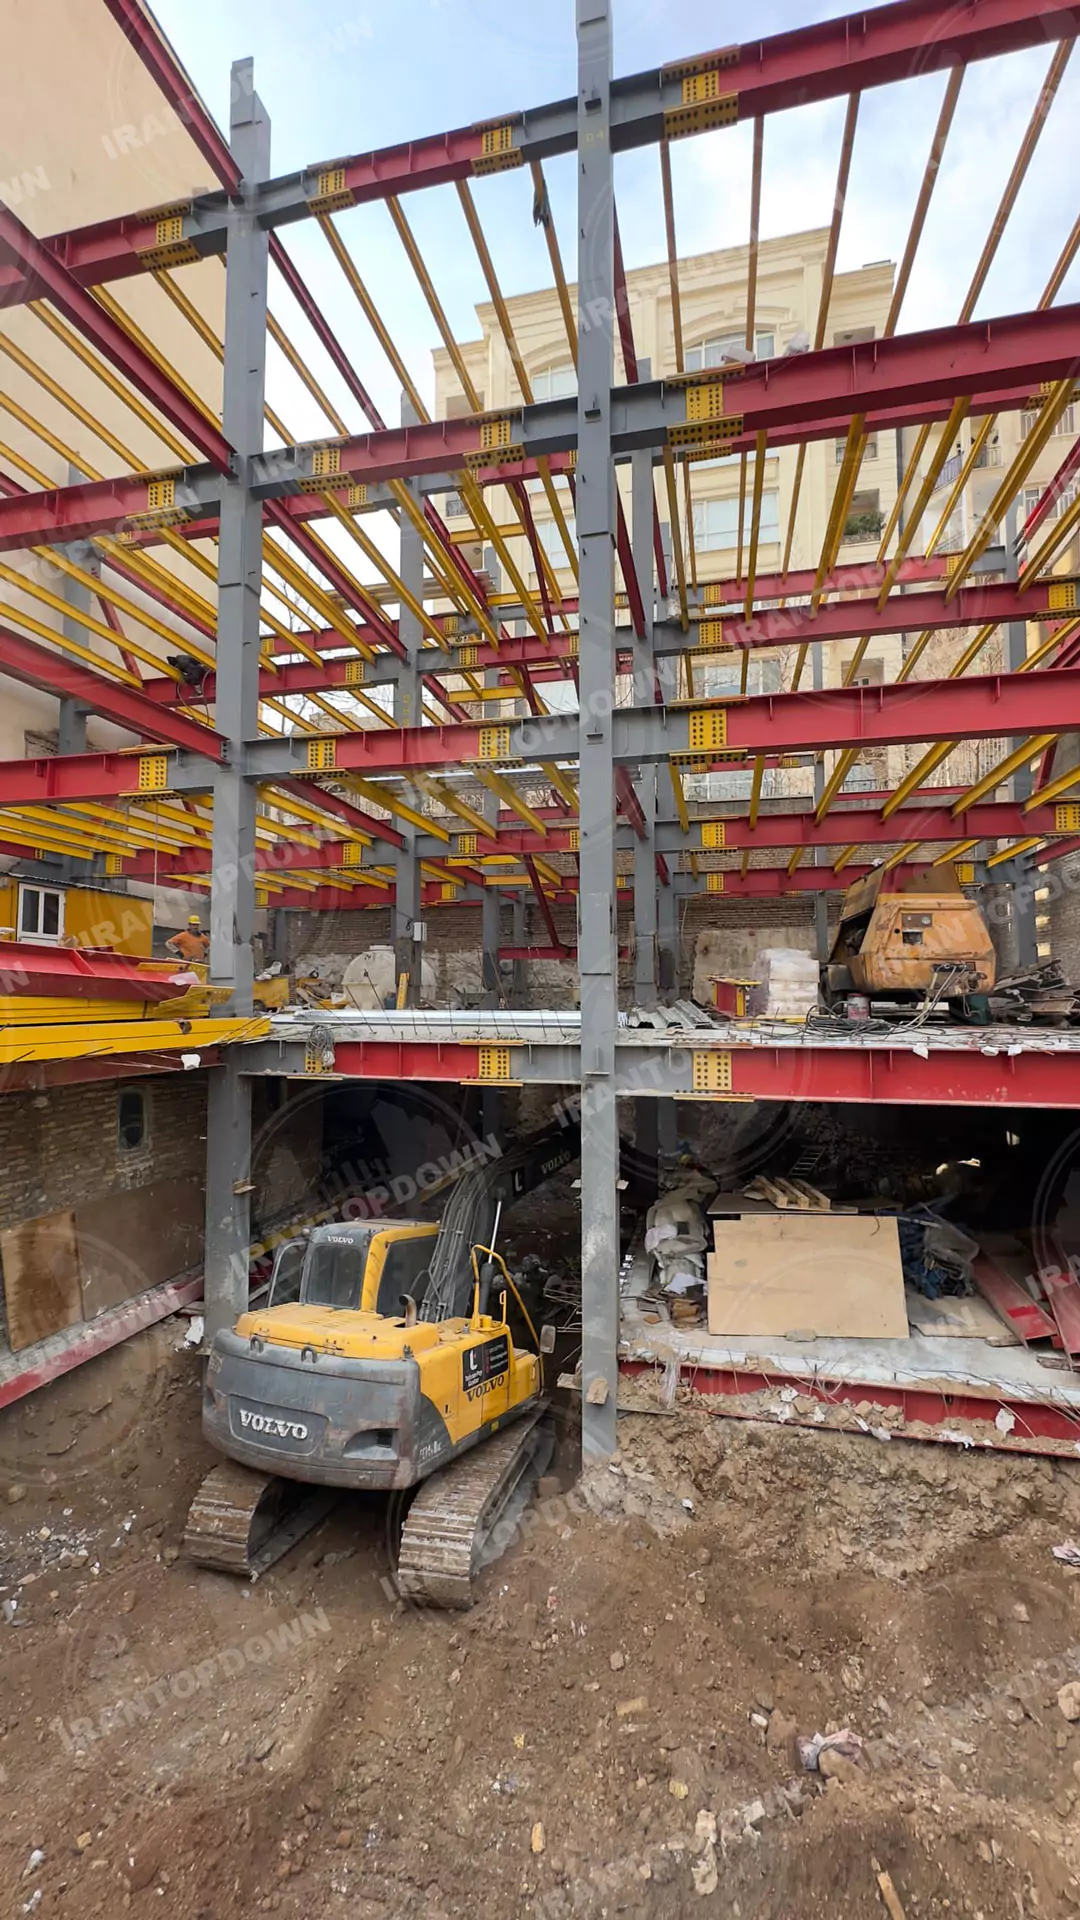
Scope of work
Design, column installation and steel-frame construction using the top-down method.
Project data
| Location | Pasyan Street, Tehran |
|---|---|
| Excavation depth | 15 m |
| Structural system | Steel frame |
| Floors above ground | 9 |
| Basement levels | 3 |
| Gross floor area | 4,000 m² |
| Client | Eng. Azizi |