The top-down method
The structure and the excavation support are built together, from ground level down to the foundation. The main structure holds back the soil itself, so the separate excavation-support stage disappears.
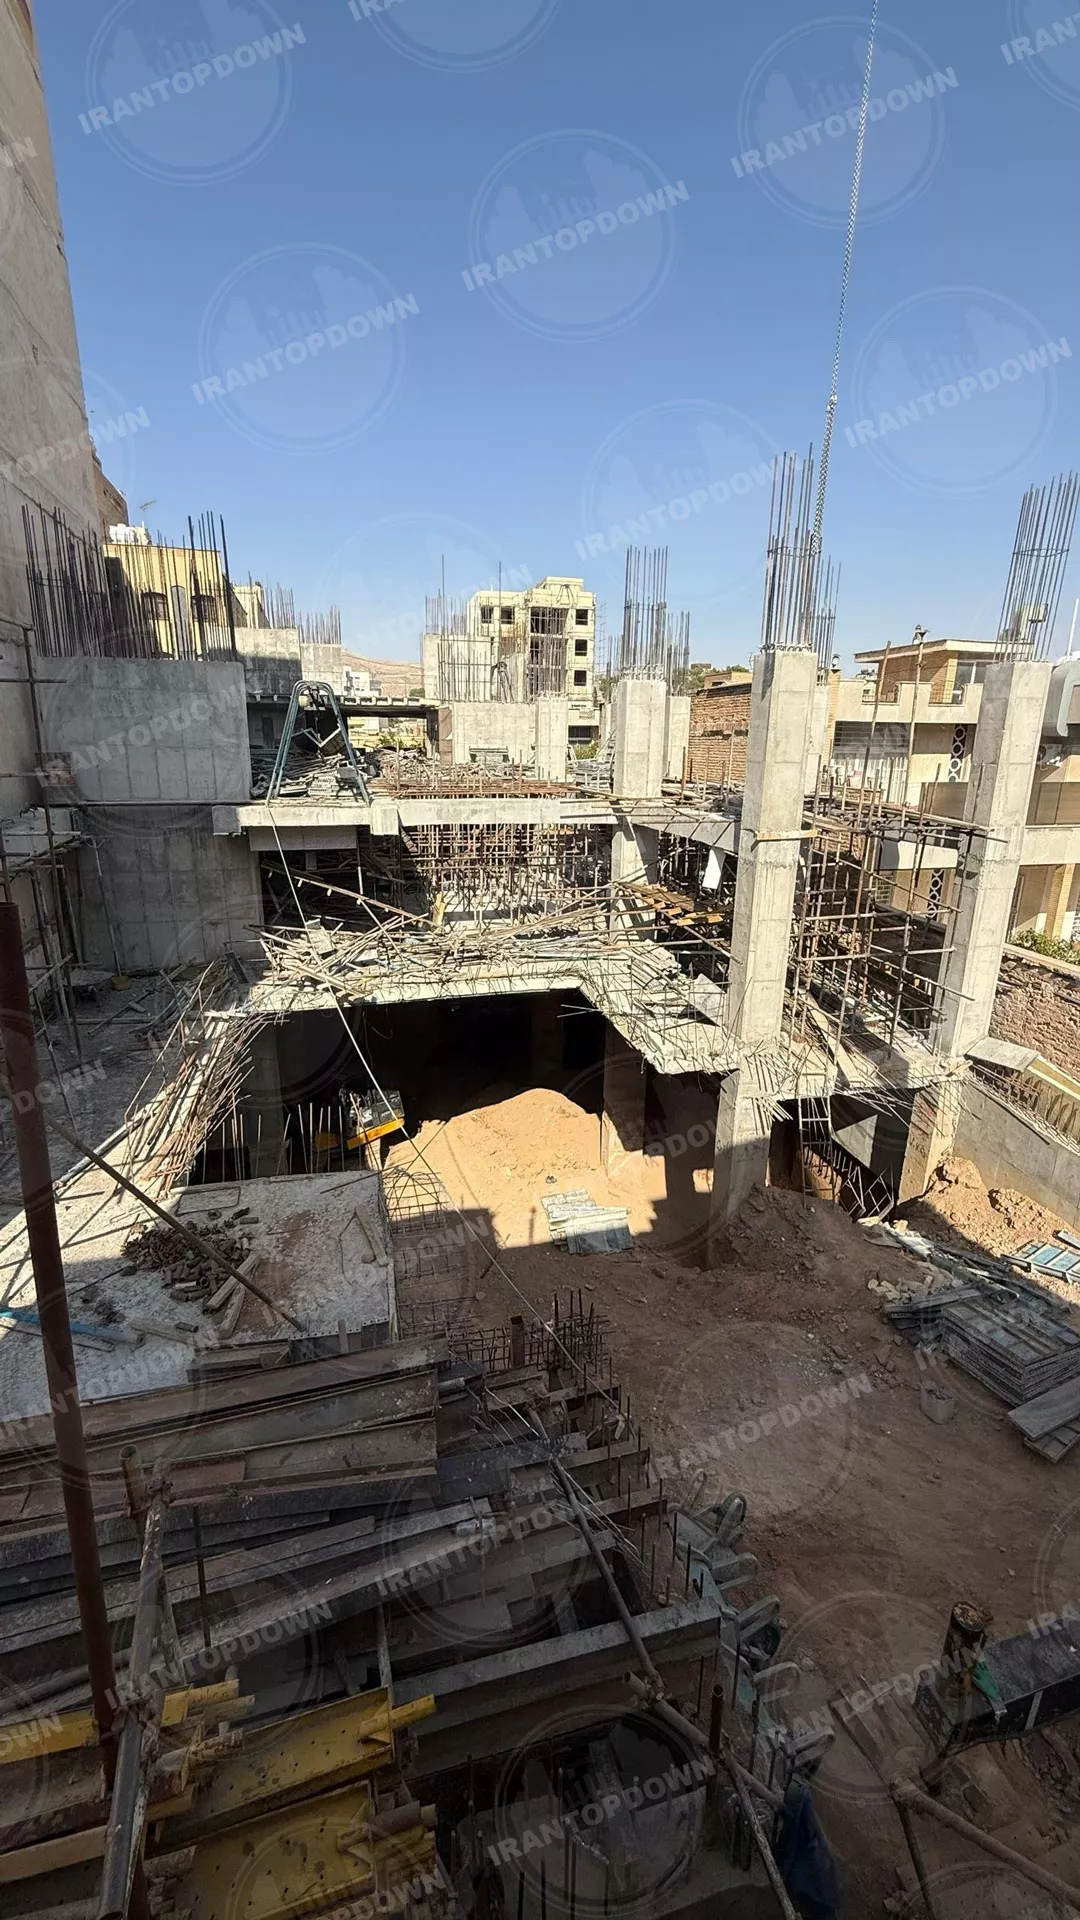
The sequence
01
Shafts are drilled from ground level and piles cast. Precast columns are lowered in and set to exact position and plumb.
02
The first slab closes over the site and props the perimeter walls from the very start.
03
Soil is removed through slab openings while each basement slab and wall is cast.
04
With the ground slab in place, the floors above ground go up while the basements are dug.
05
The raft is cast at the bottom. Until then the piles carry the loads; afterwards they share them.
Top-down vs. conventional
Without support you can only dig safely to the foundation level of the neighbouring buildings. Deeper than that, failed support can bring adjacent buildings into the excavation, with heavy losses and months of legal disputes.
| Conventional methods | Top-down | |
|---|---|---|
| Excavation support | Temporary: nailing, anchors, soldier piles or trusses | The permanent structure itself |
| Neighbours | Anchors often extend under adjacent plots, so consent is needed | Work stays inside the boundary, so no consent is needed |
| Programme | Excavate first, then build | Basements go down while the floors above go up |
| Cost, 3–4 basements | Baseline | ~10% below nailing or anchors, ~30% below trusses |
| Going deeper | Trusses stop being practical | The saving grows with each extra level |
| Weather | Open excavation is exposed | Work continues beneath completed slabs |
Advantages
✓ No legal consent needed from neighbours
✓ High excavation safety at every stage
✓ No separate excavation-support stage
✓ Basement and upper floors built at the same time
✓ Works with concrete, steel and composite systems
✓ Possible in weak or saturated soils with special measures
✓ The first slab covers the excavation early
✓ Site set-up leaves the street sooner
✓ Work below the slabs continues in any weather
✓ Basement concrete is cast under cover
What it demands
Stage-by-stage checks of structure and excavation
An experienced specialist design-and-build team
Careful planning of the excavation
Slower digging through slab openings
That is why we handle the design, the precast columns and the construction ourselves.
Design considerations
Every buried structure we build top-down goes through these checks.
Structural systems
Any system can be built top-down: moment frames, shear walls, braced or dual systems, in concrete, steel or composite. For basements, concrete costs less, resists fire better, needs no special coatings and lets the budget follow the stages.
01
Define the construction and excavation sequence, refined with the geotechnical design.
02
Model the ground in 2D or 3D, including neighbouring buildings and surcharges.
03
Run every stage in the geotechnical model: soil and wall movements, earth pressures, spring properties.
04
Check the structural model at each stage with the matching earth pressures.
05
Size each pile for the floors built before the foundation is cast.
06
Set a safe excavation depth and width for every stage.
FAQ
Yes. Columns are precast as complete concrete sections and installed in pre-drilled shafts. Beams, slabs and walls are then connected to them with mechanical couplers.
The structure itself costs about the same either way, so compare the excavation support. On our projects with three or four basements, top-down support has cost about 10% less than nailing or anchors and about 30% less than steel trusses, and the saving grows with depth.
With good management and the right resources, yes. Once the first slab is cast, floors above and below ground are built at the same time.
The critical step is installing columns in exactly the right position and plumb. With that done, quality is reliable if key welds are made by skilled welders, one-sided formwork is well secured, pour levels are controlled and excavation plant is manoeuvrable.
Concrete columns are precast at the factory under special quality control, and column installation needs suitable well-head equipment. Otherwise, standard equipment and good engineering do the job.
All structural, excavation and support work stays inside the site boundary. Nothing extends under neighbouring properties.
Up to four basement levels, usually not, once the construction stages are checked. Deeper projects may need changes, mainly to perimeter columns.
With mechanical anchorage, mainly couplers. Code limits on couplers at the column face apply to tension members and special frames and rarely govern below base level; proven details exist where they do.
Any slab system can be used. For buried structures we recommend solid or voided two-way flat slabs for a better diaphragm and even distribution of lateral loads.
The structure must be stable at every construction stage (ASCE 37-02). In top-down work, earth pressure acts directly on the part-built structure, so each stage is predicted and checked.
Before the raft exists, the piles carry all dead and construction loads. Their size and depth depend on the floors built before the foundation, the soil and site constraints.
 IRANTOPDOWN