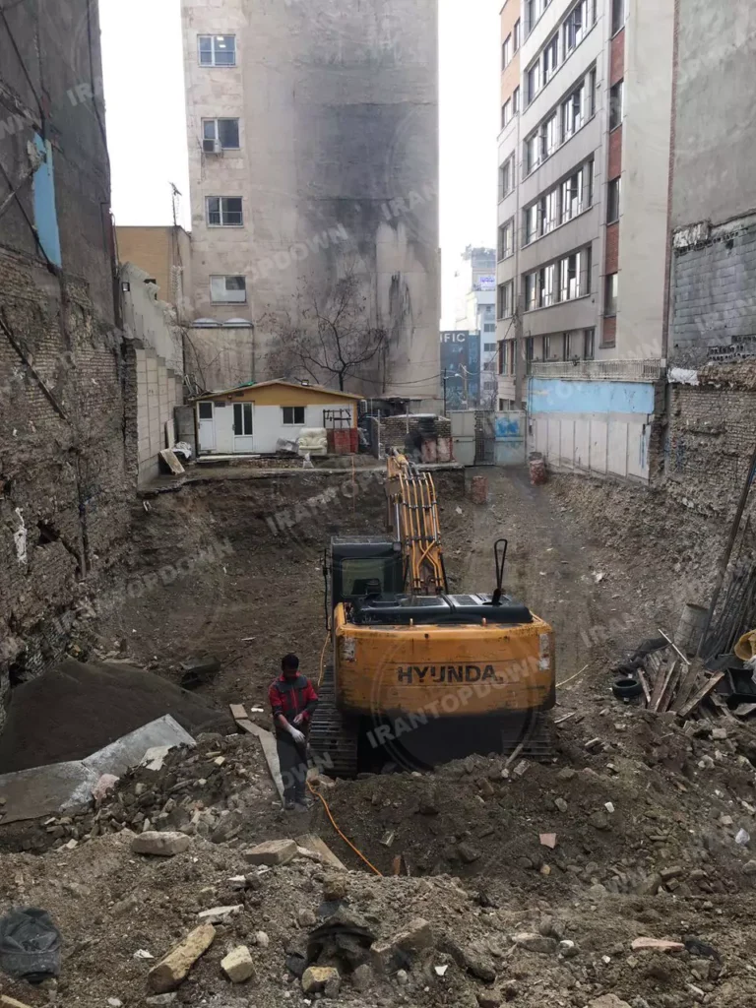
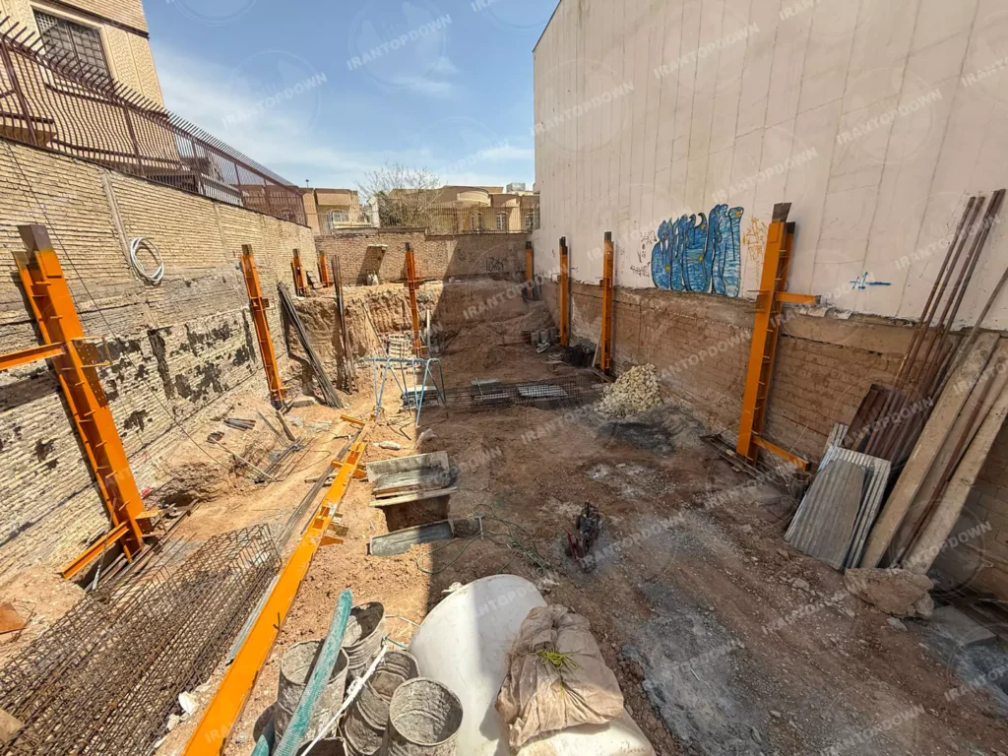
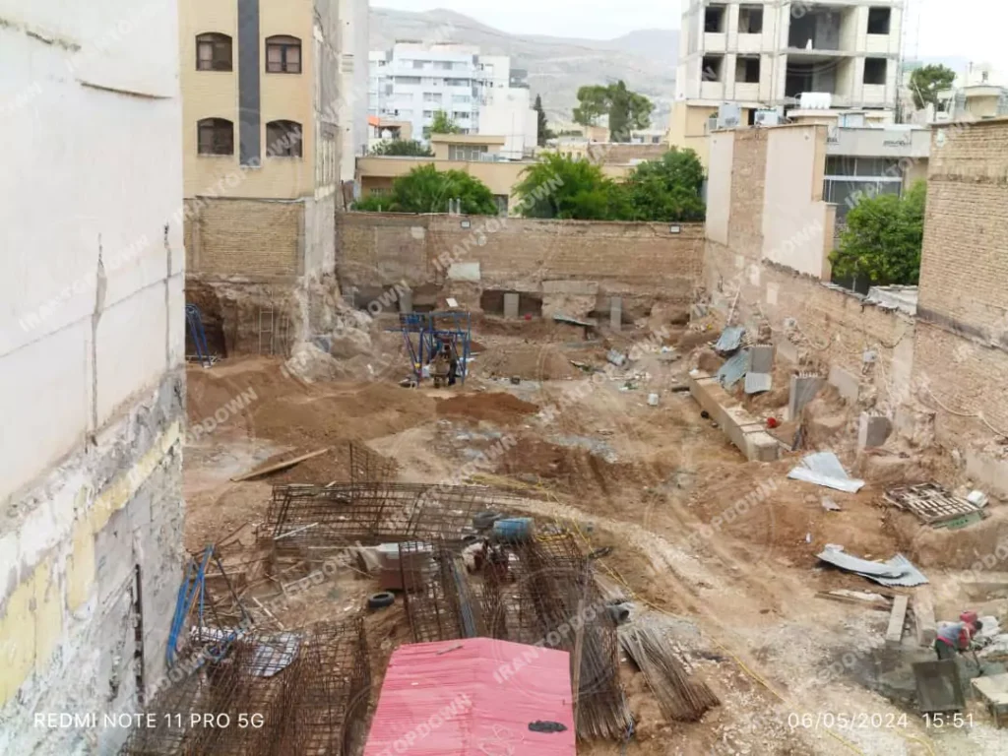
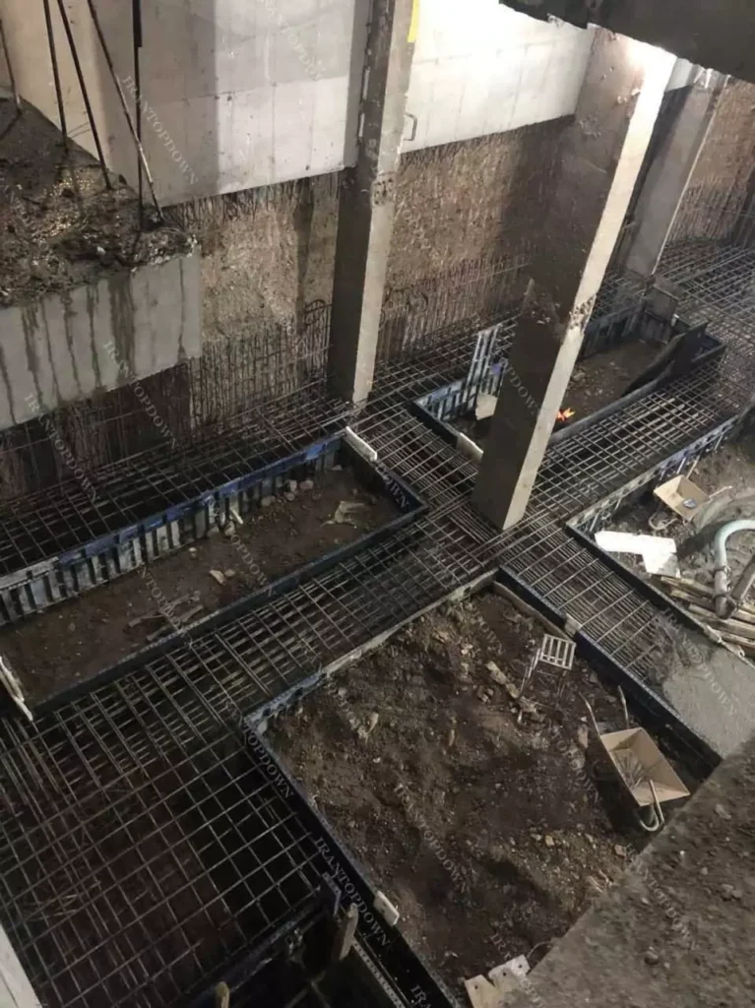
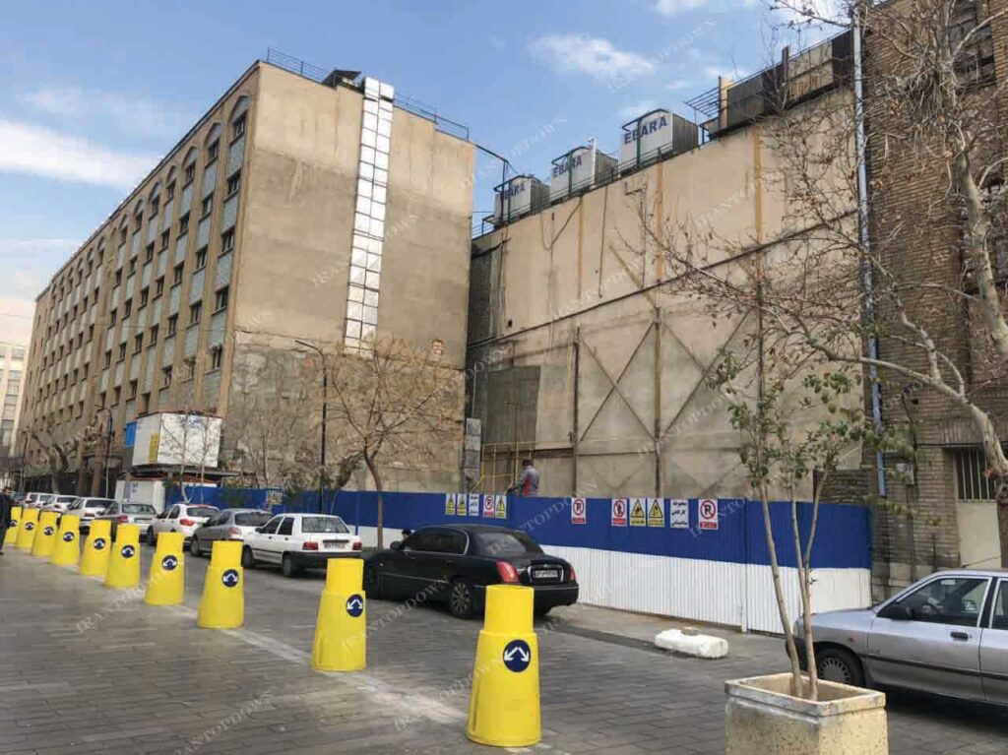
Top-down construction for deep urban basements. We build the structure and the excavation support together, from street level down to the foundation.
35
Projects completed
11
Under construction
21,800 m
Precast columns produced
62,000+
Hours without an excavation incident
The method
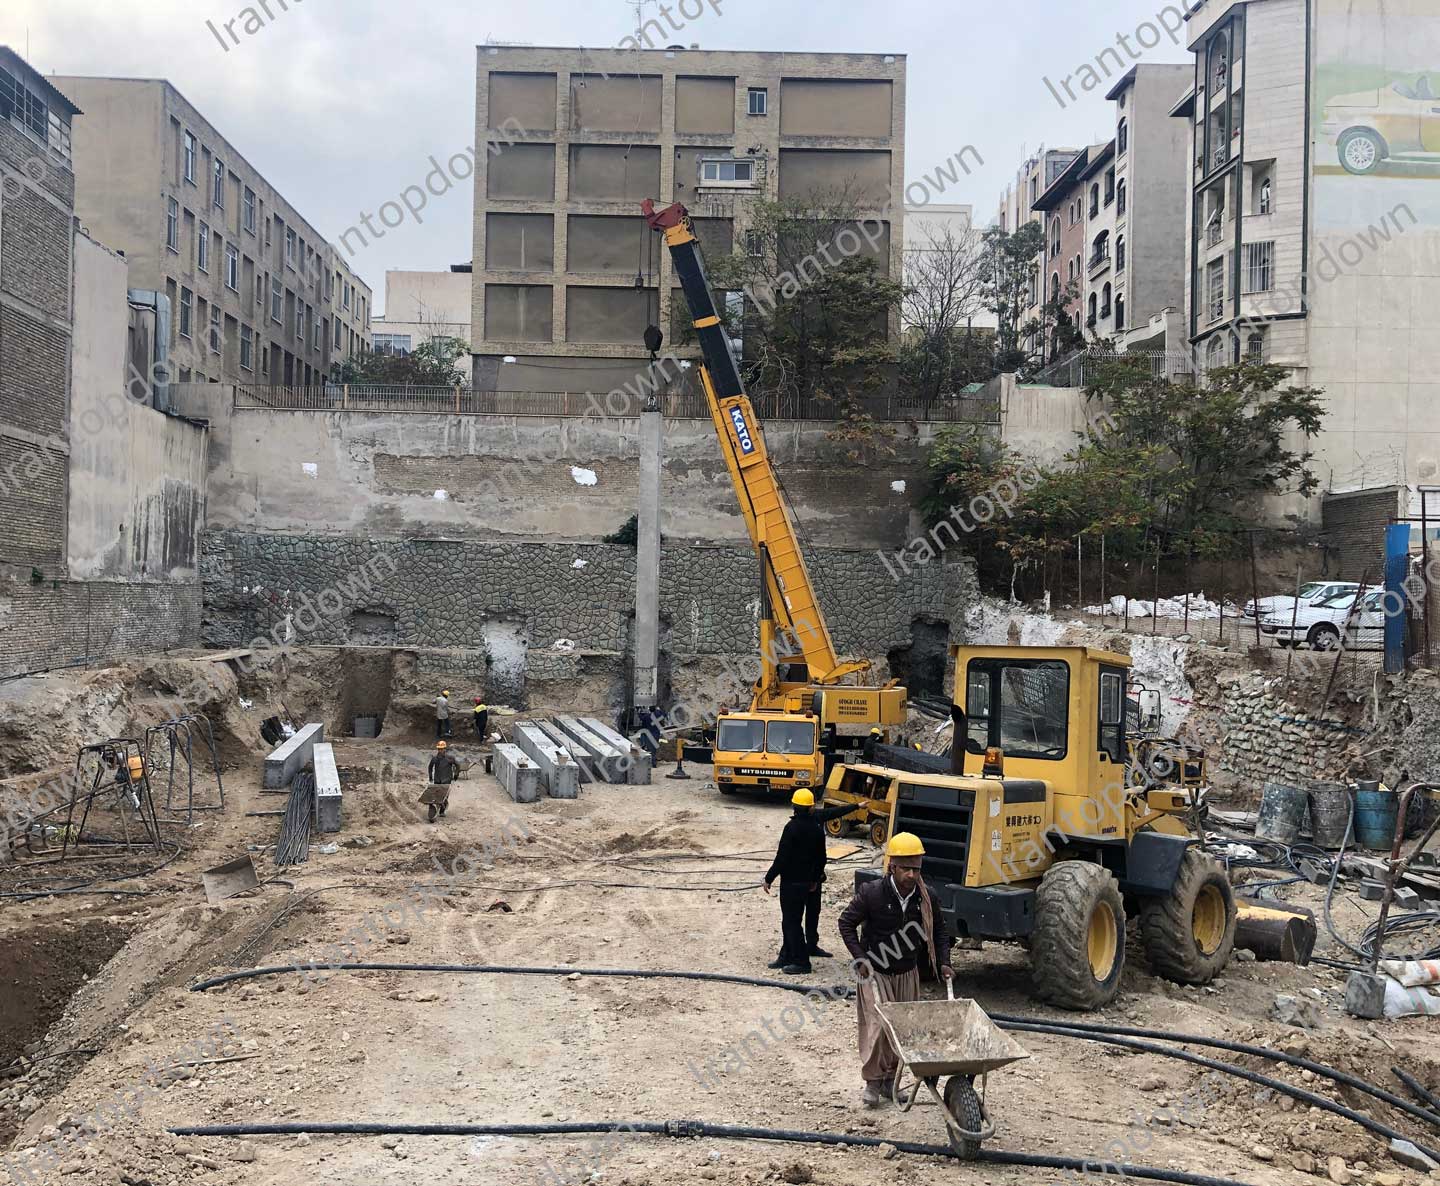
The building’s own columns, slabs and walls hold back the soil. We install precast columns on deep piles, cast the ground-floor slab, then dig down level by level beneath it. No separate excavation stage, no temporary support.
01
The permanent structure braces the excavation at every stage, instead of temporary nailing, anchors or trusses.
02
Once the ground-floor slab is cast, the floors above go up while the basements go down.
03
For 3–4 basements, about 10% below nailing or anchors and 30% below steel trusses. The deeper you go, the bigger the saving.
04
All work stays inside the site boundary. Nothing is anchored under adjacent plots.
Selected work
Capabilities
We were the first in Iran to design and build top-down structures with precast concrete columns, so one team is responsible for the whole job.
Design
Every excavation stage modelled in 2D or 3D. Soil pressures and wall movements feed back into the structural model.
Fabrication
Cast under factory control at our own plant in Garmsar, then installed into drilled shafts and checked for plumb.
Construction
Concrete, steel and composite frames, plus waffle, Cobiax and U-Boot voided slabs.
Supervision
Independent design review and site supervision, plus assessment and retrofit of existing structures.
How we work
We review your site, soil and the neighbouring buildings with you. The first session is free.
We model each excavation stage and size the piles, columns and slabs for every step.
Columns are cast at our factory, then installed into drilled shafts and checked for plumb.
Ground slab first. Then we dig and cast level by level while the floors above rise.
62,000 hours without an excavation incident
 IRANTOPDOWN